
دیستریکت ساختمان ۲
آپارتمان
استعلام قیمت
Q3 2028
درباره دیستریکت ساختمان ۲
موقعیت مکانی
قاف وودز، دبی لند, دبی, امارات
آپارتمانهای دیستریکت ساختمان ۲ در غاف وودز دبی از مجید الفطیم
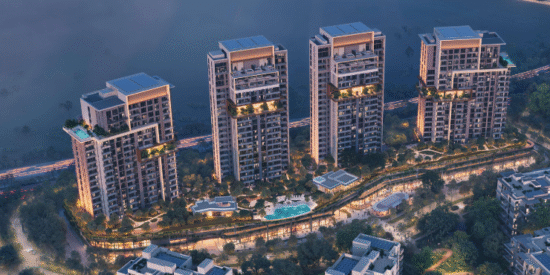
آپارتمانهای دیستریکت ساختمان ۲ بهعنوان دومین برج مجموعه جنگلی دیستریکت در غاف وودز معرفی شدهاند. این برج از طبقه سوم تا بیستوسوم، چشمانداز مستقیم به جنگل مرکزی دارد. خریداران میتوانند از میان واحدهای ۱، ۲ و ۳ خوابه و همچنین واحدهای دوبلکس مجهز به استخر خصوصی انتخاب کنند. تمامی واحدها با لوازم آشپزخانه توکار عرضه میشوند و امکان انتخاب بین دو سبک طراحی داخلی نیز وجود دارد. اسکای گاردنهای دو طبقه نیز بخش مهمی از امکانات رفاهی این پروژه را تشکیل میدهند. برای اطلاع از موجودی واحدها، مشاهده پلانها و دریافت مشاوره خرید، همین امروز از طریق dxboffplan اقدام کنید.
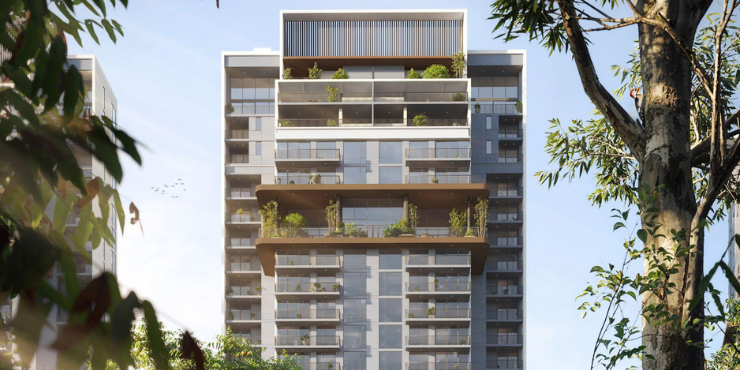
موقعیت مکانی ممتاز پروژه دیستریکت ساختمان ۲ در غاف وودز
این دو ساختمان در مجموعه غاف وودز واقع شدهاند؛ یک مجتمع مسکونی منحصربهفرد با الهام از جنگل در منطقه دبیلند. این پروژه در کنار دیگر فازهای این مجموعه و در امتداد جادهای خوشمنظره که به جنگل مرکزی منتهی میشود، قرار گرفته و سبک زندگی آرام و سرشار از طبیعت را برای ساکنان فراهم میکند.
بر اساس اطلاعات منتشرشده، غاف وودز از موقعیت ارتباطی بسیار مناسبی میان بزرگراه شیخ محمد بن زاید (E311) و بزرگراه دبی–العین (D54) برخوردار است. ساکنان میتوانند مستقیماً از لابی ساختمان وارد فضاهای سبز، مسیرهای سایهدار و حیاطهای فرورفته با طراحی چشمنواز شوند. همچنین، وجود مجموعهای از فروشگاهها، کافهها و رستورانها در فاصلهای کوتاه، دسترسی آسان به نیازهای روزمره را فراهم میکند.
برای افرادی که به دنبال املاک برای فروش در غاف وودز هستند، این پروژه ترکیبی کمنظیر از طبیعت، امکانات مدرن و دسترسی مناسب به سایر نقاط دبی را ارائه میدهد و گزینهای ایدهآل برای زندگی یا سرمایهگذاری به شمار میرود.
ویژگیهای موقعیت مکانی:
● قرارگیری در مجموعه جنگلی غاف وودز در دبیلند
● دسترسی مستقیم به جنگل مرکزی و مسیرهای جنگلی
● وجود مجموعه فروشگاهها و رستورانها در پایین برجها
● دسترسی مناسب به بزرگراه شیخ محمد بن زاید (E311) و دی۵۴ (D54)
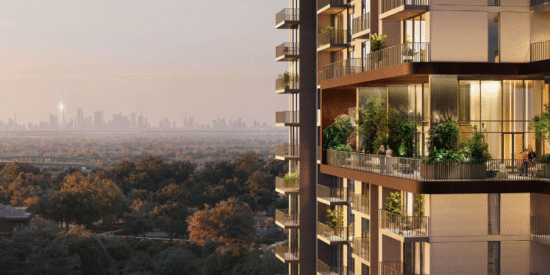
انواع واحدها و پلانهای پروژه دیستریکت ساختمان ۲
برج دیستریکت ساختمان ۲ از شرکت مجید الفطیم پراپرتیز از طبقه سوم تا بیستوسوم گسترده شده و متنوعترین مجموعه واحدها را در میان برجهای این خوشه ارائه میدهد. در هر طبقه معمولی تنها شش واحد قرار گرفته تا تراکم پایین و حریم خصوصی بیشتری برای ساکنان فراهم شود. تمامی واحدها رو به مسیرهای جنگلی یا جنگل مرکزی هستند. طبقه سوم به واحدهای گاردن اختصاص دارد و طبقات ۲۰ و ۲۱ میزبان واحدهای ۳ خوابه هستند. دوبلکسهای لوکس نیز در طبقات ۲۲ و ۲۳ قرار گرفتهاند.
آپارتمانهای ۱ خوابه و واحدهای گاردن
واحدهای یکخوابه برای افراد مجرد، زوجها و سرمایهگذارانی که بهدنبال درآمد اجاره هستند، گزینهای مناسب محسوب میشوند. تیپ ۲ دارای مساحت ۷۷.۵۶ متر مربع (۸۳۴.۸۴ فوت مربع) است و بالکن بزرگی دارد. این پلان شامل ورودی، کمد دیواری، اتاق رختشویی و سرویس مهمان است. واحد گاردن تیپ ۲ در طبقه سوم ۸۹.۷۸ متر مربع مساحت دارد و تراسی بزرگ در اختیار ساکنان قرار میدهد. تیپ ۵ گاردن نیز با دو تراس، ۹۳.۸۱ متر مربع مساحت داشته و علاوه بر فضای بیشتر، حمام کامل نیز ارائه میکند.
مشخصات واحدها:
● تیپ ۲: ۷۷.۵۶ متر مربع (۸۳۴.۸۴ فوت مربع)
● گاردن تیپ ۲: ۸۹.۷۸ متر مربع (۹۶۶.۳۸ فوت مربع)
● گاردن تیپ ۵: ۹۳.۸۱ متر مربع (۱,۰۰۹.۷۵ فوت مربع)
● تمامی واحدها دارای اتاق رختشویی و سرویس مهمان هستند.
آپارتمانهای ۲ خوابه با اتاق خدمتکار
تمامی واحدهای دوخوابه دارای اتاق خدمتکار با سرویس اختصاصی هستند. تیپ ۲ با مساحت ۱۴۰.۵۶ متر مربع (۱,۵۱۲.۹۷ فوت مربع) دارای بالکنی به عرض ۸.۳ متر است. تیپ ۴ با مساحت ۱۳۷.۵۹ متر مربع (۱,۴۸۰.۹۹ فوت مربع) برای هر دو اتاق خواب کمد دیواری در نظر گرفته است. واحدهای گاردن تیپ ۴ نیز تا ۲۰۳.۷۶ متر مربع (۲,۱۹۳.۲۴ فوت مربع) مساحت داشته و تراسهایی تا ۷۹.۴۴ متر مربع ارائه میدهند.
ویژگیها:
● تیپ ۲: ۱۴۰.۵۶ متر مربع
● تیپ ۴: ۱۳۷.۵۹ متر مربع
● واحدهای گاردن تا ۲۰۳.۷۶ متر مربع
● تراسهایی تا ۷۹.۴۴ متر مربع
آپارتمانهای ۳ خوابه و دوبلکسهای دارای استخر خصوصی
بزرگترین واحدهای ساختمان در طبقات فوقانی قرار گرفتهاند. واحدهای سهخوابه تیپ ۱ در طبقات ۲۰ و ۲۱ دارای ۲۷۴.۵۷ متر مربع (۲,۹۵۵.۴۵ فوت مربع) مساحت هستند و فضای مطالعه، اتاق خدمتکار و بالکنهایی به مساحت ۹۲.۵۳ متر مربع دارند. دوبلکسها در طبقات ۲۲ و ۲۳ با مساحت ۳۳۲.۶۷ متر مربع (۳,۵۸۰.۸۳ فوت مربع) ساخته شدهاند و در تراس اصلی آنها استخری خصوصی به ابعاد ۳.۷ در ۳.۶ متر قرار دارد.
مشخصات:
● واحد ۳ خوابه: ۲۷۴.۵۷ متر مربع
● دوبلکس: ۳۳۲.۶۷ متر مربع
● استخر خصوصی ۳.۷ × ۳.۶ متر
● فضای مطالعه و اتاق خدمتکار
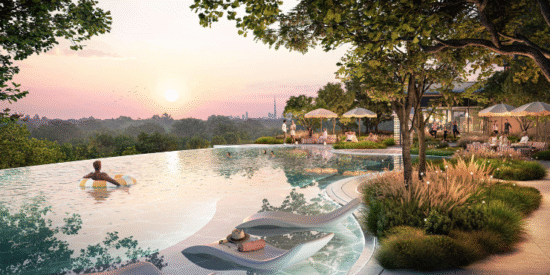
امکانات رفاهی واحدهای دیستریکت ساختمان ۲
ساکنان این برج به مجموعهای کامل از امکانات رفاهی در فضای داخلی و محوطه دسترسی دارند. باغهای روی سکوی اصلی شامل استخر بزرگ، استخر کودکان، کاباناها و تختهای فرورفته کنار استخر هستند. باغ خوراکی، سکوی یوگا، فضای باربیکیو و چمن چندمنظوره نیز در اختیار ساکنان قرار دارد. کودکان از فضای بازی سرپوشیده بهره میبرند و بزرگسالان میتوانند در سکوهای چوبی میان درختان استراحت کنند. همچنین استخر کلاد لانج در سایر برجهای همین مجموعه قابل استفاده است.
امکانات:
● استخر اصلی، استخر کودکان و کابانا
● باغ خوراکی، سکوی یوگا، فضای باربیکیو و چمن چندمنظوره
● فضای بازی کودکان و سکوهای چوبی
● دسترسی به استخر کلاد لانج
اسکای گاردن در طبقات ۱۶ و ۱۷
اسکای گاردنهای دو طبقه، قلب اجتماعی ساختمان محسوب میشوند. این فضا با تراسهای سرسبز، چشماندازی زیبا به جنگل ارائه میدهد. سالن غذاخوری خصوصی با آشپزخانه نمایشی، لانج اختصاصی ساکنان و فضای کار اشتراکی نیز در همین بخش قرار گرفتهاند.
ویژگیها:
● اسکای گاردن دو طبقه
● سالن غذاخوری خصوصی با آشپزخانه نمایشی
● لانج ساکنان
● فضای کار اشتراکی
● تراس سرسبز با چشمانداز جنگل
امکانات مجموعه دیستریکت ولنس و دیستریکت کلاب
مرکز دیستریکت ولنس شامل سالن بدنسازی مجهز، دیوار سنگنوردی و استودیوی اسپینینگ است. دیستریکت کلاب نیز با سالن بیلیارد، سینمای خصوصی، اتاق بازی کودکان و لانج اختصاصی، فضایی مناسب برای استراحت و تعامل اجتماعی فراهم میکند.
امکانات:
● سالن بدنسازی، دیوار سنگنوردی و اسپینینگ
● سالن بیلیارد و سینمای خصوصی
● اتاق بازی کودکان
● لانج و فضای غذاخوری
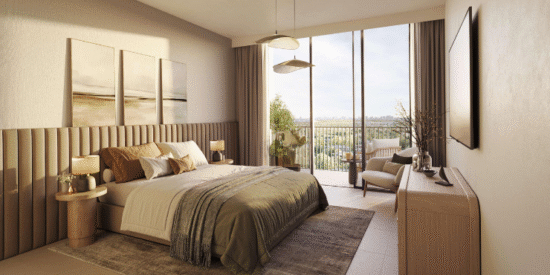
طراحی داخلی واحدهای ساختمان ۲
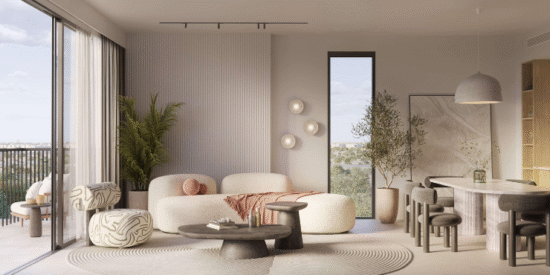
خریداران میتوانند یکی از دو سبک طراحی داخلی ترا یا هورایزن را انتخاب کنند. سبک ترا با رنگهای ملایم، چوب روشن و سطوح سنگی روشن طراحی شده است. سبک هورایزن از چوب تیره و سنگهای تیره الهام گرفته و فضایی مدرنتر ایجاد میکند. تمامی واحدها با ماشین ظرفشویی، اجاق، فر، هود و یخچال توکار تحویل داده میشوند.
ویژگیهای طراحی داخلی:
● سبک ترا با رنگهای طبیعی و چوب روشن
● سبک هورایزن با سنگ و چوب تیره
● لوازم آشپزخانه توکار شامل ماشین ظرفشویی، اجاق، فر، هود و یخچال
● طراحی هماهنگ آشپزخانه، حمام و کمدها
شرایط پرداخت آپارتمانهای دیستریکت ساختمان ۲
بروشور رسمی آپارتمانهای دیستریکت، ساختمان شماره ۲ بیش از هر چیز بر کیفیت فضاهای مسکونی و امکانات رفاهی پروژه تمرکز دارد و از اغراقهای تبلیغاتی پرهیز میکند. بر اساس اطلاعات منتشر شده، این پروژه با طرح پرداخت ۶۰/۴۰ عرضه میشود؛ بهگونهای که ۴۰ درصد از مبلغ نهایی همزمان با تحویل واحد پرداخت خواهد شد.
قیمت واحدها از حدود ۱.۴۷ میلیون درهم آغاز میشود و زمان پیشبینیشده برای تکمیل پروژه سال ۲۰۲۹ است. افرادی که قصد خرید آپارتمان در دبی را دارند، بهتر است پیش از رزرو، جدیدترین فهرست قیمتها و وضعیت موجودی واحدها را بررسی کنند.
دریافت اطلاعات بهروز درباره قیمتها، واحدهای موجود و شرایط پرداخت، به خریداران کمک میکند تا با آگاهی بیشتری تصمیمگیری کنند و مناسبترین گزینه را متناسب با بودجه و اهداف سرمایهگذاری خود انتخاب کنند.
خلاصه شرایط پرداخت:
● طرح پرداخت ۶۰/۴۰ (براساس اطلاعات منتشرشده)
● قیمت اولیه از حدود ۱.۴۷ میلیون درهم
● زمان تحویل مورد انتظار: سال ۲۰۲۹
● اطلاعات نهایی از طریق dxboffplan قابل دریافت است.
جمعبندی
دیستریکت ساختمان ۲ متنوعترین مجموعه واحدها را در خوشه جنگلی غاف وودز ارائه میدهد. از واحدهای ۱ خوابه تا آپارتمانهای خانوادگی ۲ و ۳ خوابه و دوبلکسهای مجهز به استخر خصوصی، گزینههای متعددی برای خریداران فراهم شده است. امکاناتی مانند اسکای گاردن، مرکز سلامت، فضاهای سبز، استخرها و طراحی داخلی مدرن، این پروژه را به یکی از شاخصترین پروژههای دبیلند تبدیل کردهاند. اگر قصد خرید یا سرمایهگذاری در این پروژه را دارید، همین امروز با dxboffplan تماس بگیرید تا از قیمتها، پلانها و شرایط رزرو مطلع شوید.
واحدهای موجود
بررسی واحدهای لوکس و فرصتهای خرید موجود در پروژه دیستریکت ساختمان ۲
5 واحد متصل
جزئیات واحد در صورت موجود بودن نمایش داده میشود.
امکانات و ویژگیها
لوکس بیمثال را با مجموعهای منتخب از امکانات درجه یک تجربه کنید
امکانات ساختمان
ویژگیهای محله
تجربهای ماندگار از زندگی لوکس
هر جزئیاتی با ظرافت و دقت تمام طراحی شده تا برای ساکنان تجربهای بینظیر رقم بزند. از لحظهای که پا به لابی باشکوه میگذارید تا آرامشگاه پشتبام، دیستریکت ساختمان ۲ معیاری تازه برای زندگی لوکس تعریف میکند.
تاریخچه معاملات
معاملات اخیر ثبتشده در اداره زمین دبی برای این پروژه.
معاملات
89
میانگین قیمت
2,517,551 درهم
| شماره واحد | نوع | اتاقها | نوع معامله | قیمت/متر مربع | ||||
|---|---|---|---|---|---|---|---|---|
| 19/06/2026 | 1502 | Primary | 2 | Sales | 137.59 | 3,078,000 | 22,371 | |
| 19/06/2026 | 702 | Primary | 2 | Sales | 137.59 | 3,014,000 | 21,906 | |
| 09/04/2026 | 402 | Primary | 2 | Sales | 137.59 | 2,905,000 | 21,113 | |
| 09/04/2026 | 1701 | Primary | 2 | Sales | 137.61 | 3,102,000 | 22,542 | |
| 08/04/2026 | 1803 | Primary | 1 | Sales | 77.56 | 1,603,000 | 20,668 | |
| 08/04/2026 | 903 | Primary | 1 | Sales | 77.56 | 1,545,000 | 19,920 | |
| 08/04/2026 | 305 | Primary | 2 | Sales | 203.75 | 3,516,000 | 17,256 | |
| 01/04/2026 | 602 | Primary | 2 | Sales | 137.59 | 3,006,000 | 21,848 | |
| 26/02/2026 | 1805 | Primary | 2 | Sales | 137.59 | 3,132,000 | 22,763 | |
| 26/02/2026 | 501 | Primary | 2 | Sales | 140.56 | 3,061,000 | 21,777 |
نمایش 1–10 از 89
لوکیشن و امکانات اطراف
نگاهی به موقعیت پروژه دیستریکت ساختمان ۲ و امکانات اطراف آن در قلب قاف وودز، دبی لند — explore the neighbourhood at your own pace.
علاقهمند به این پروژه هستید؟
دریافت مشاوره اختصاصی با کارشناسان املاک برای انتخابی مطمئن و سرمایهگذاری هوشمند
دریافت اطلاعات
برای دریافت مشاوره و جزئیات پروژه، فرم را تکمیل کنید